

Listing Courtesy of:  MLSOK - CMA as distributed by MLS GRID / Listed By: Melissa Barnes, Coldwell Banker Mike Jones Company (405-722-1000)
 MLSOK - CMA as distributed by MLS GRID / Listed By: Melissa Barnes, Coldwell Banker Mike Jones Company (405-722-1000)
 5909 W Deer Creek Stillwater, OK 74074
Active (60 Days)
$655,000 (USD)
Description
MLS #:
1242374
1242374
Taxes
$6,024
$6,024
Lot Size
1.48 acres
1.48 acres
Type
Single-Family Home
Single-Family Home
Year Built
2000
2000
School District
Stillwater
Stillwater
County
Payne County
Payne County
Listed By
Melissa Barnes, Coldwell Banker Mike Jones Company
Source
MLSOK - CMA
Last checked Oct 1 2026 at 6:00 PM GMT+0000
MLSOK - CMA
Last checked Oct 1 2026 at 6:00 PM GMT+0000
Bathroom Details
- Full Bathrooms: 3
- Half Bathroom: 1
Interior Features
- Paint Woodwork
- Combo Woodwork
- Whirlpool
- Ceiling Fan(s)
Kitchen
- Dishwasher
- Disposal
- Microwave
- Water Heater
Lot Information
- Wooded
- Interior Lot
Property Features
- Fireplace: Gas Log
- Foundation: Slab
Heating and Cooling
- Natural Gas
- Electric
Pool Information
- Vinyl
- Fenced
- Pool Cover
Homeowners Association Information
- Dues: $825
Flooring
- Combo
- Carpet
- Vinyl
Exterior Features
- Roof: Composition
Utility Information
- Utilities: High Speed Internet, Public, Cable Available, Electricity Available
- Energy: Programmable Thermostat, Double Glazed Windows
School Information
- Elementary School: Westwood Es
- Middle School: Stillwater Jhs,Stillwater Ms
- High School: Stillwater Hs
Parking
- Concrete
- Additional Parking
- Circular Driveway
Stories
- One and One-Half
Living Area
- 3,568 sqft
Listing Price History
Date
Event
Price
% Change
$ (+/-)
Sep 04, 2026
Price Changed
$655,000
-2%
-$15,000
Sep 02, 2026
Price Changed
$670,000
-1%
-$10,000
Aug 01, 2026
Listed
$680,000
-
-
Location
Disclaimer: Copyright 2026 MLSOK. All rights reserved. This information is deemed reliable, but not guaranteed. The information being provided is for consumers’ personal, non-commercial use and may not be used for any purpose other than to identify prospective properties consumers may be interested in purchasing. Data last updated 10/1/26 11:00
Based on information submitted to the MLS GRID as of 10/1/2026 18:00. All data is obtained from various sources and may not have been verified by broker or MLS GRID. Supplied Open House Information is subject to change without notice. All information should be independently reviewed and verified for accuracy. Properties may or may not be listed by the office/agent presenting the information.

Step through the elegant glass double front doors into a soaring two-story foyer bathed in natural light. Brand-new Luxury Vinyl Plank (LVP) flooring flows continuously throughout the entire bottom floor, blending warmth, durability, and contemporary design. Tucked conveniently off the grand entryway behind classic French doors, the dedicated private office with built-in cabinetry provides a quiet space for working from home. Designed to host and inspire, the newly remodeled dream kitchen acts as the heart of the home, featuring sleek finishes, extensive counter space, and light-filled views.
Designed with flexibility in mind, the interior boasts 4 generous bedrooms alongside an expansive upstairs bonus room ready to fit your lifestyle as a media lounge, game room, or private retreat.
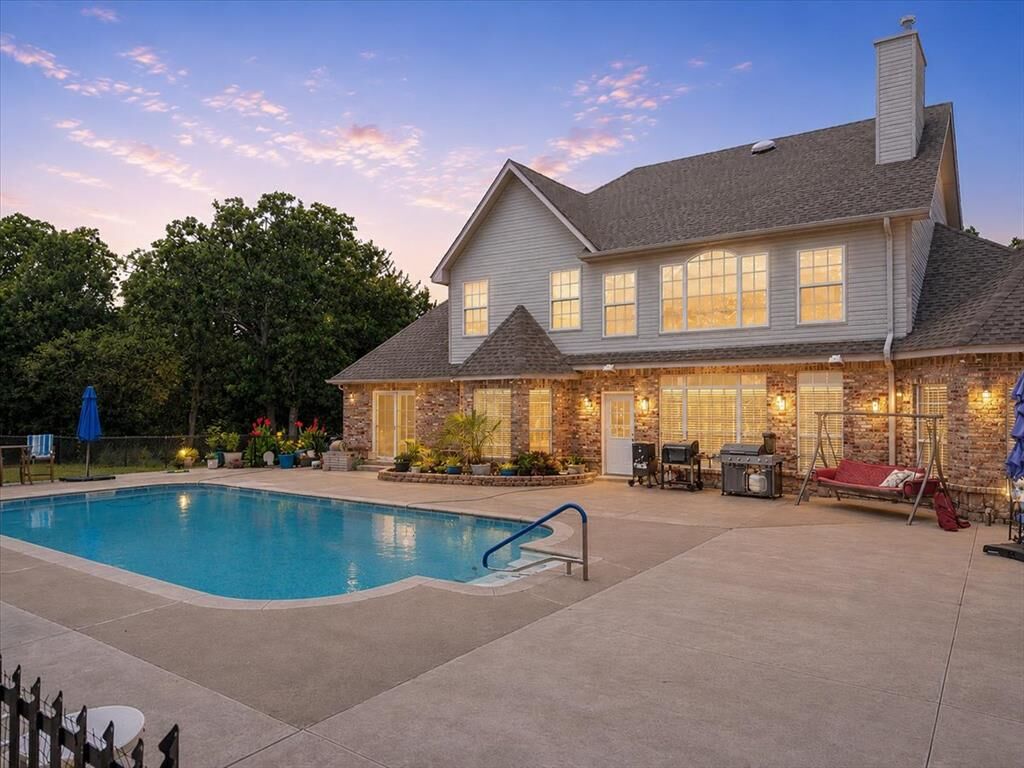
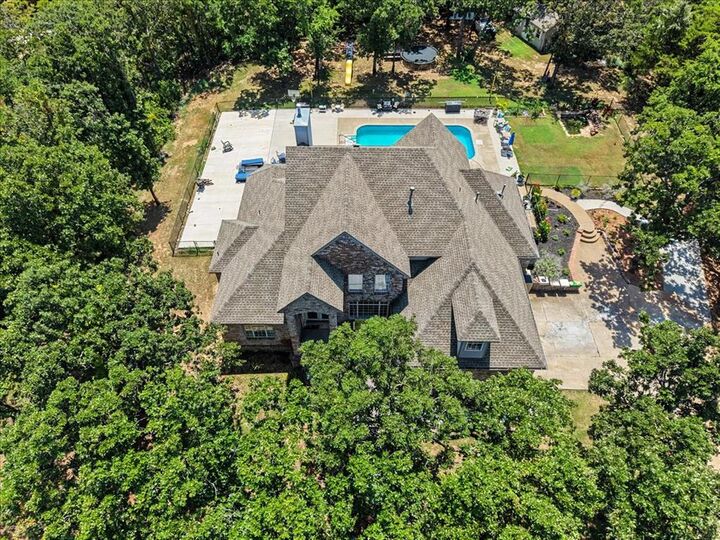
Step outside into your personal outdoor resort. Cool off all summer long in the sparkling inground pool, featuring a fresh liner currently in just its second season of use, surrounded by a massive concrete patio perfect for sunbathing, grilling, and evening sunsets under Oklahoma skies. Complete with a 12 x 20 detached workshop on-site, you’ll have all the space you need for equipment, hobbies, or extra storage, walk in storm shelter in garage, along with endless room to roam on a large lot.